


















Private Garden Residence | Loma de San José in Sabaneta
Basics
- COP Price: 2,500,000,000
- Area, m2: 322
- Bedrooms: 4
- Bathrooms: 4
- Listing Type: Family Home & Investment
Description
-
Description:
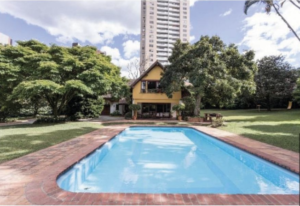
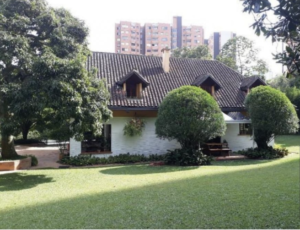
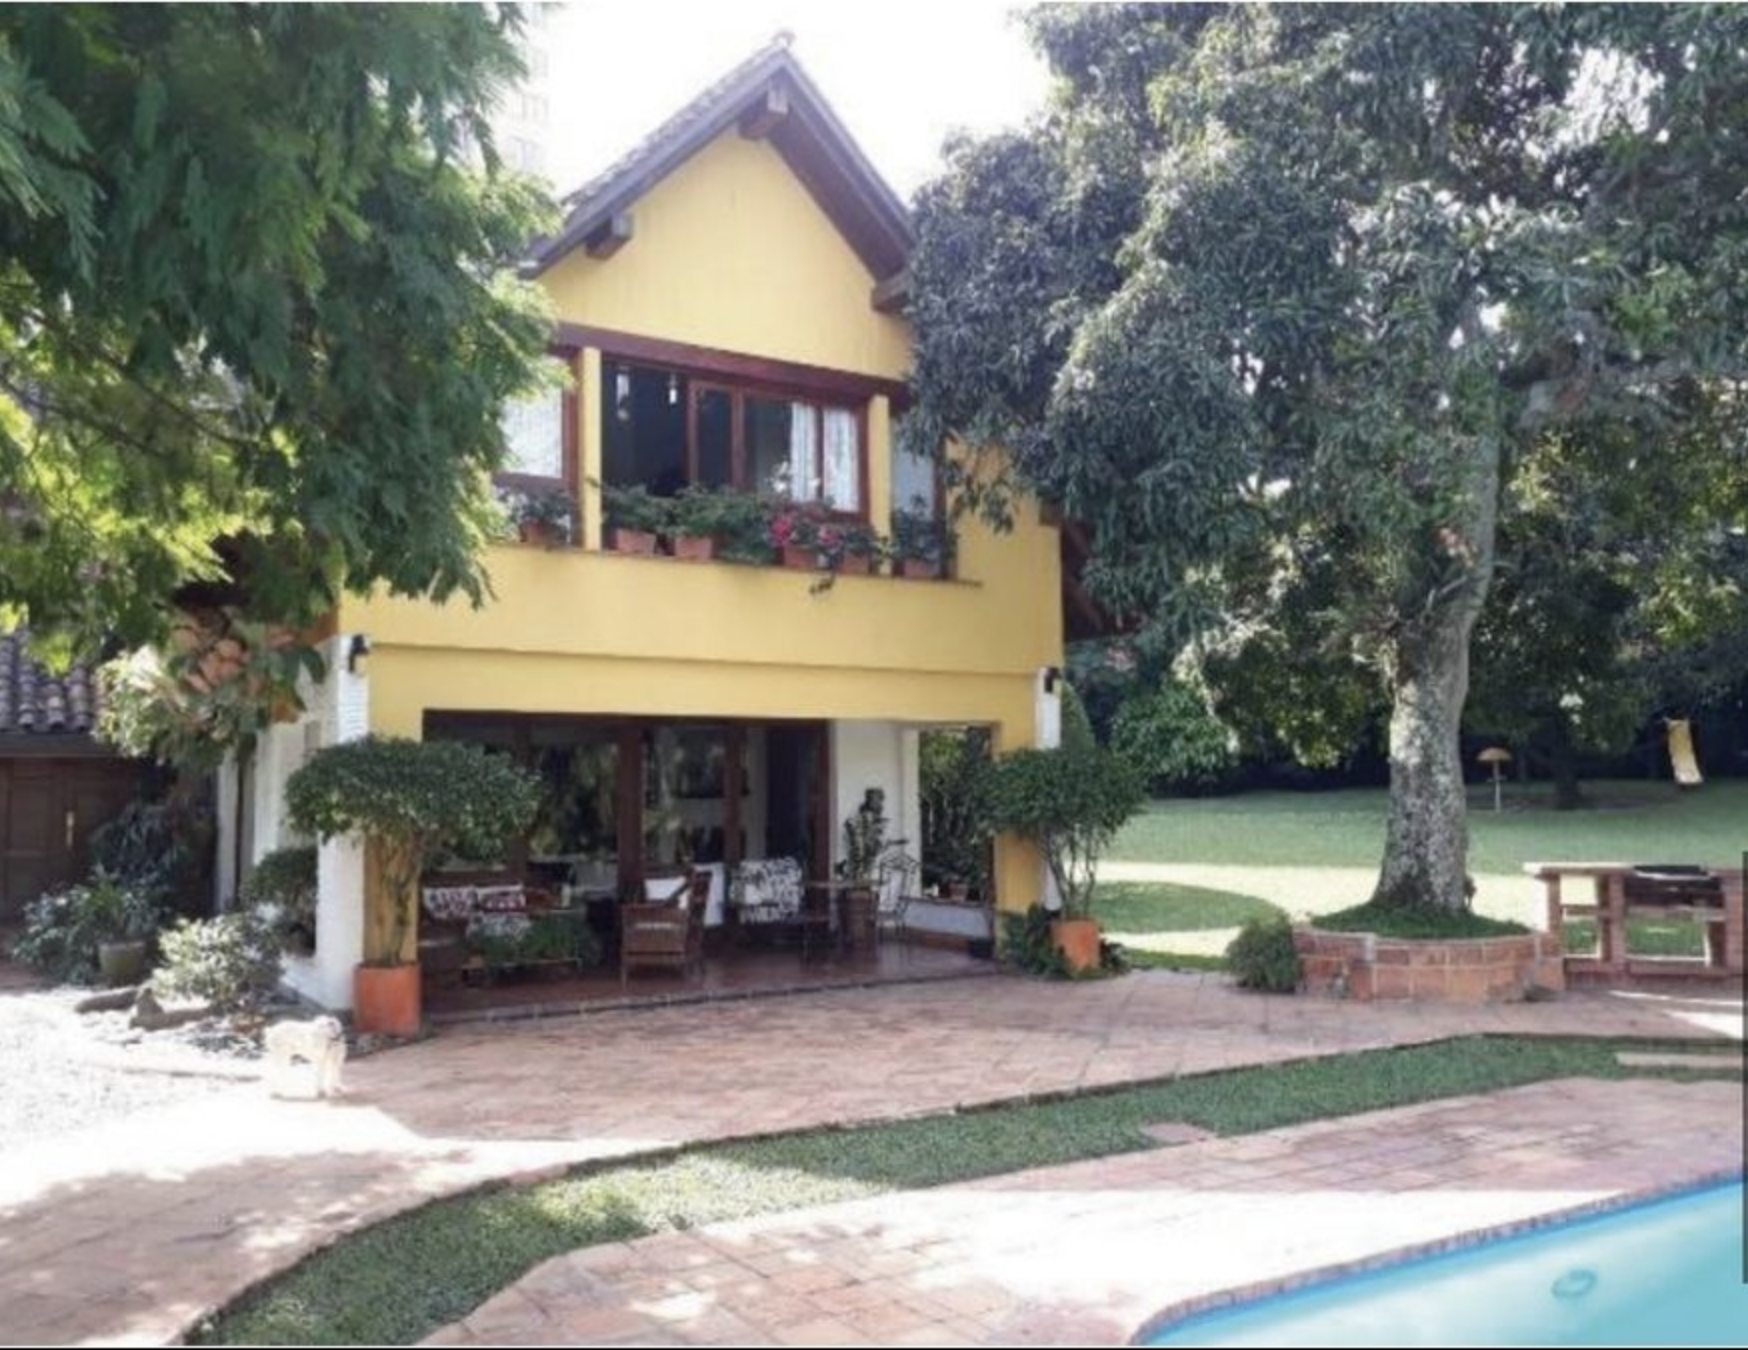
Discover a rare opportunity to enjoy space, privacy, and nature in the heart of Sabaneta. Located in the Loma de San José area, in the Lagos de la Doctora neighborhood, this charming two-level residence sits on an expansive 1,905 m² lot, offering a peaceful, green setting while remaining within an urban environment.
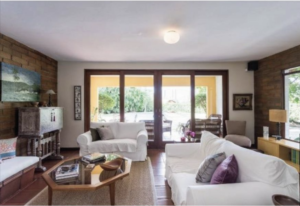
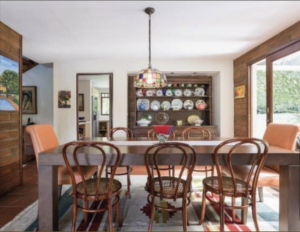
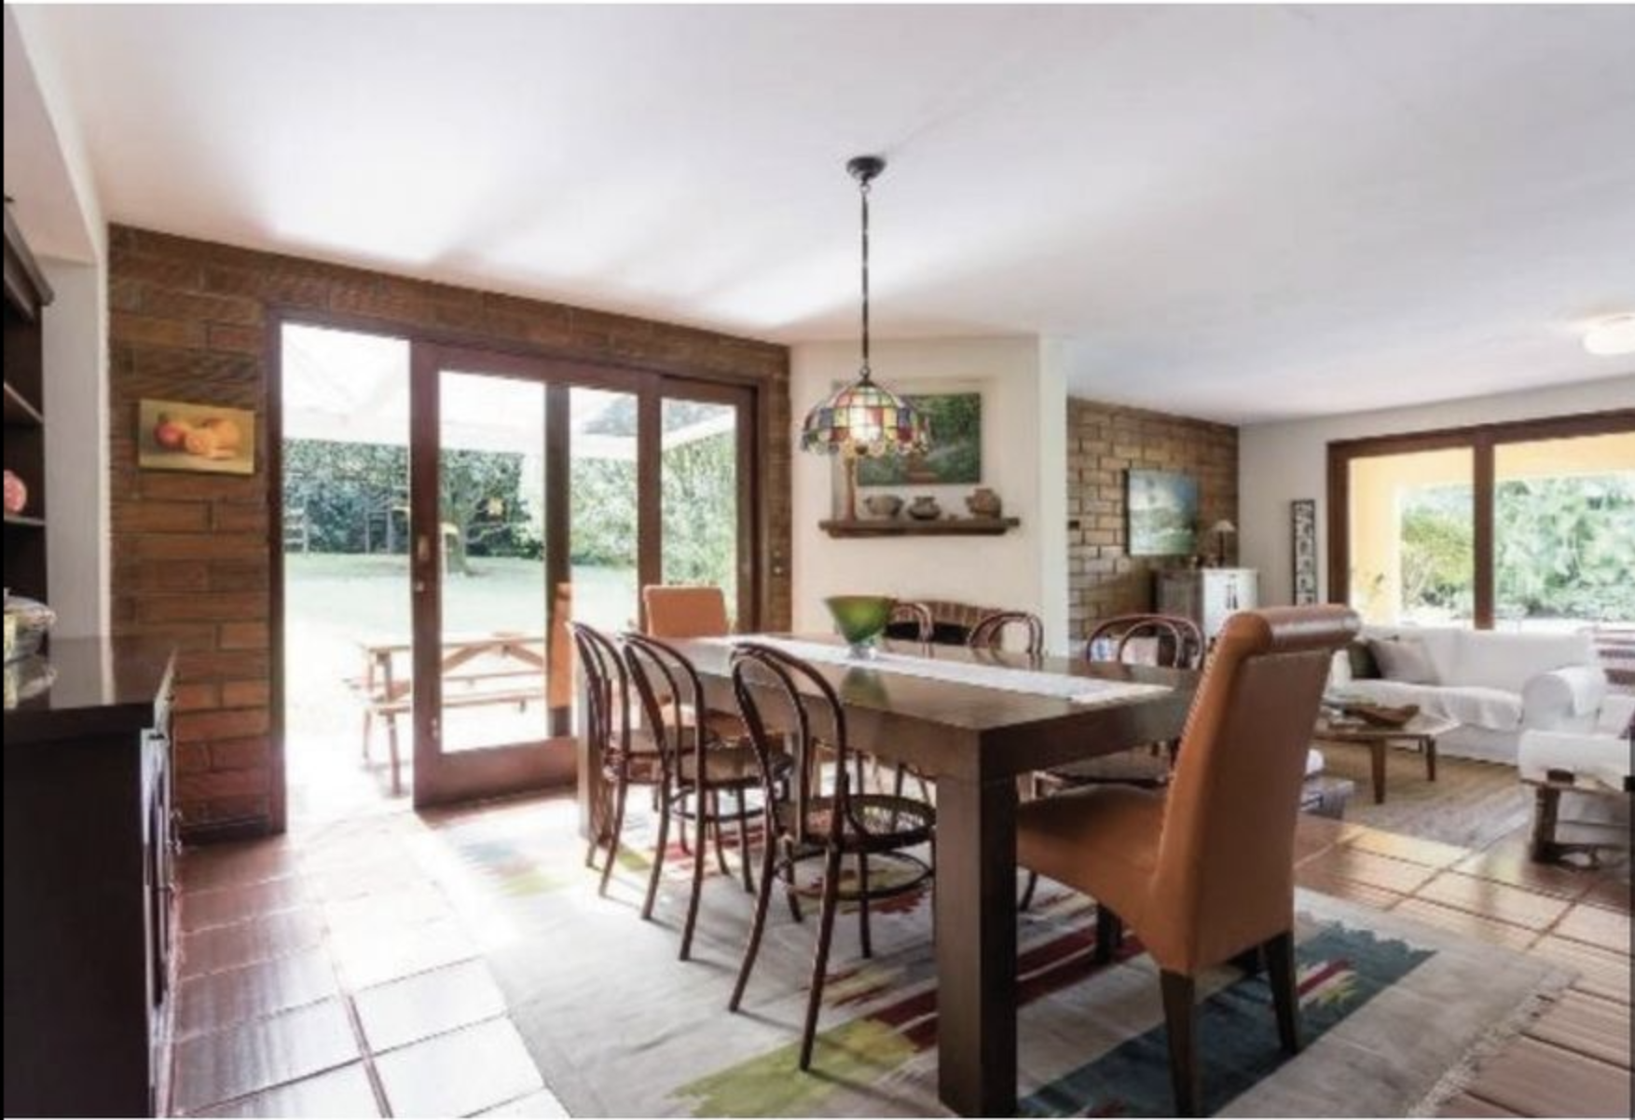
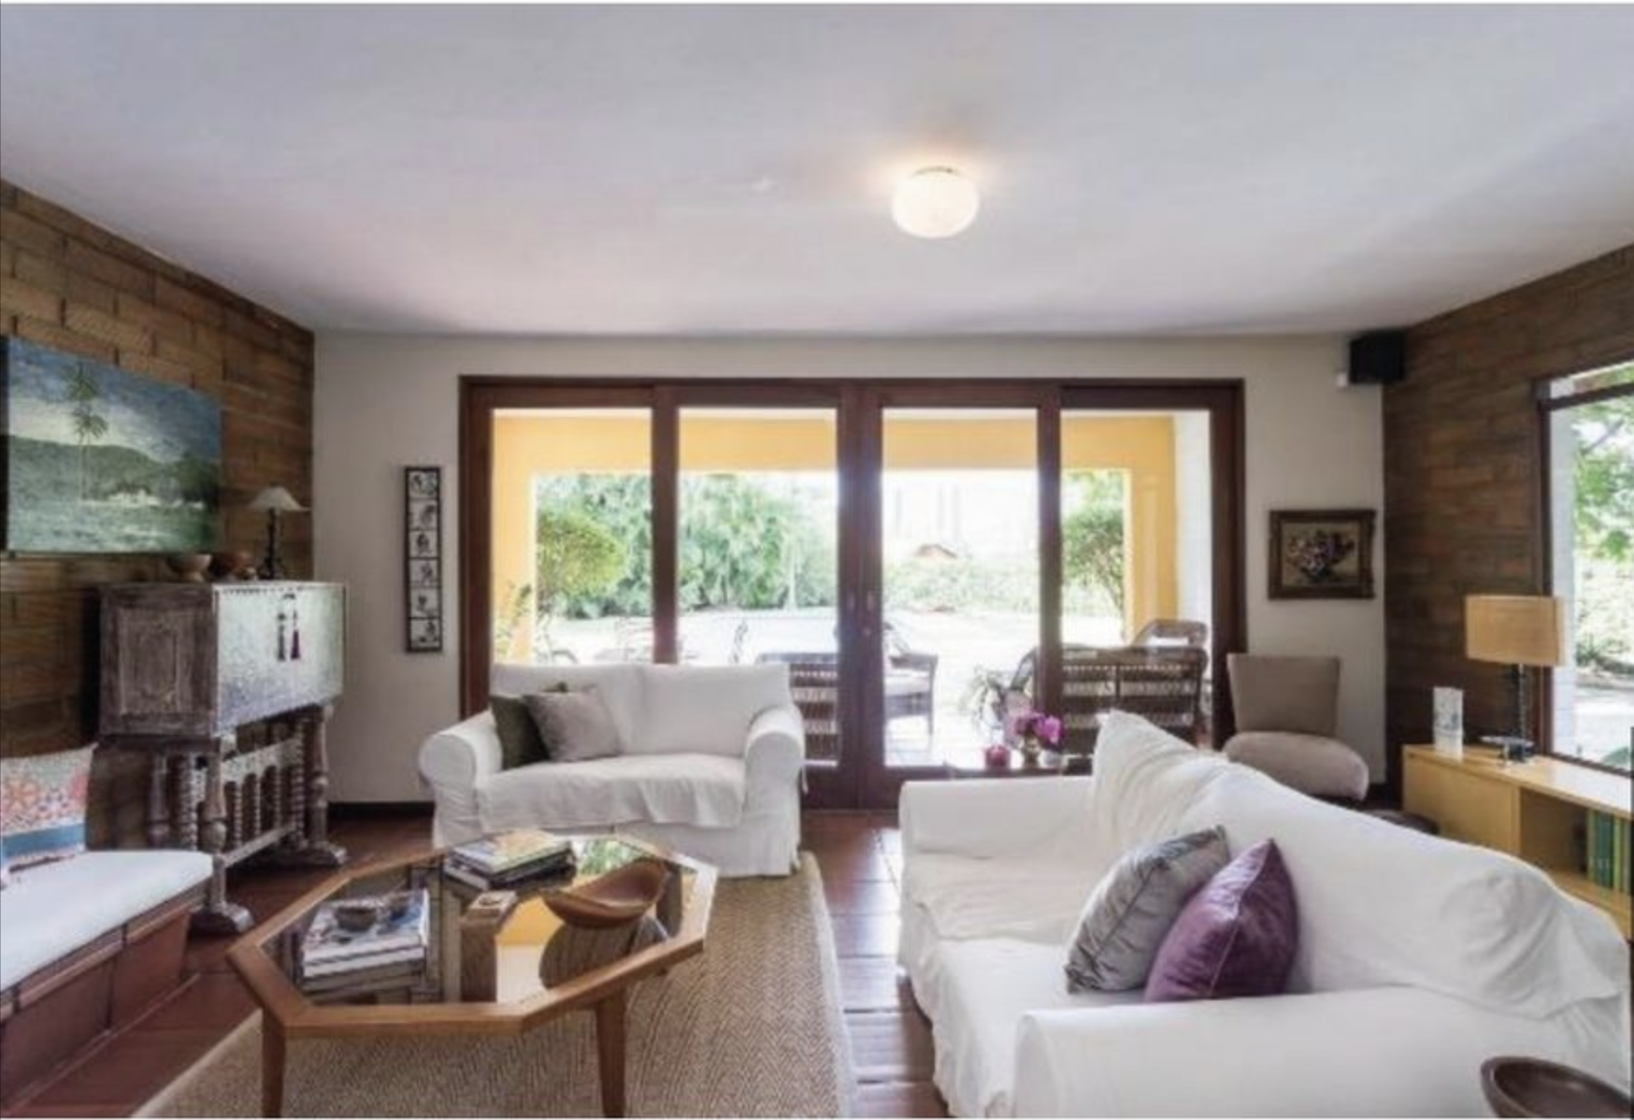
The home features inviting social spaces designed for comfortable everyday living and entertaining. On the first level, the living and dining areas connect with the kitchen and a covered terrace, creating a natural setting for family gatherings and relaxed outdoor living. This floor also includes a guest bathroom, laundry area, and separate service bedroom.
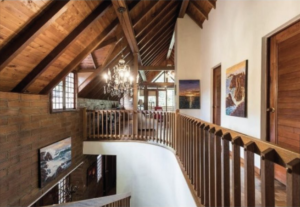
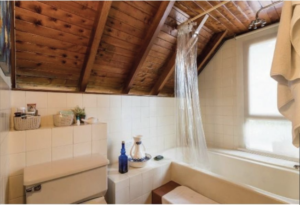
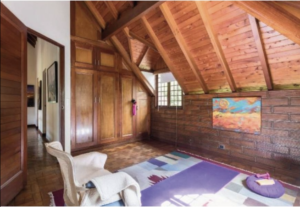
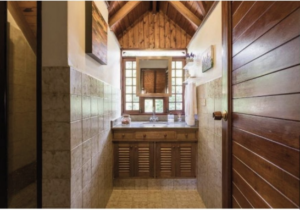
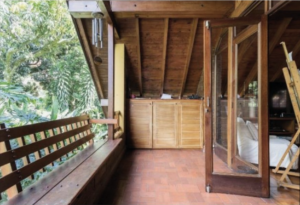
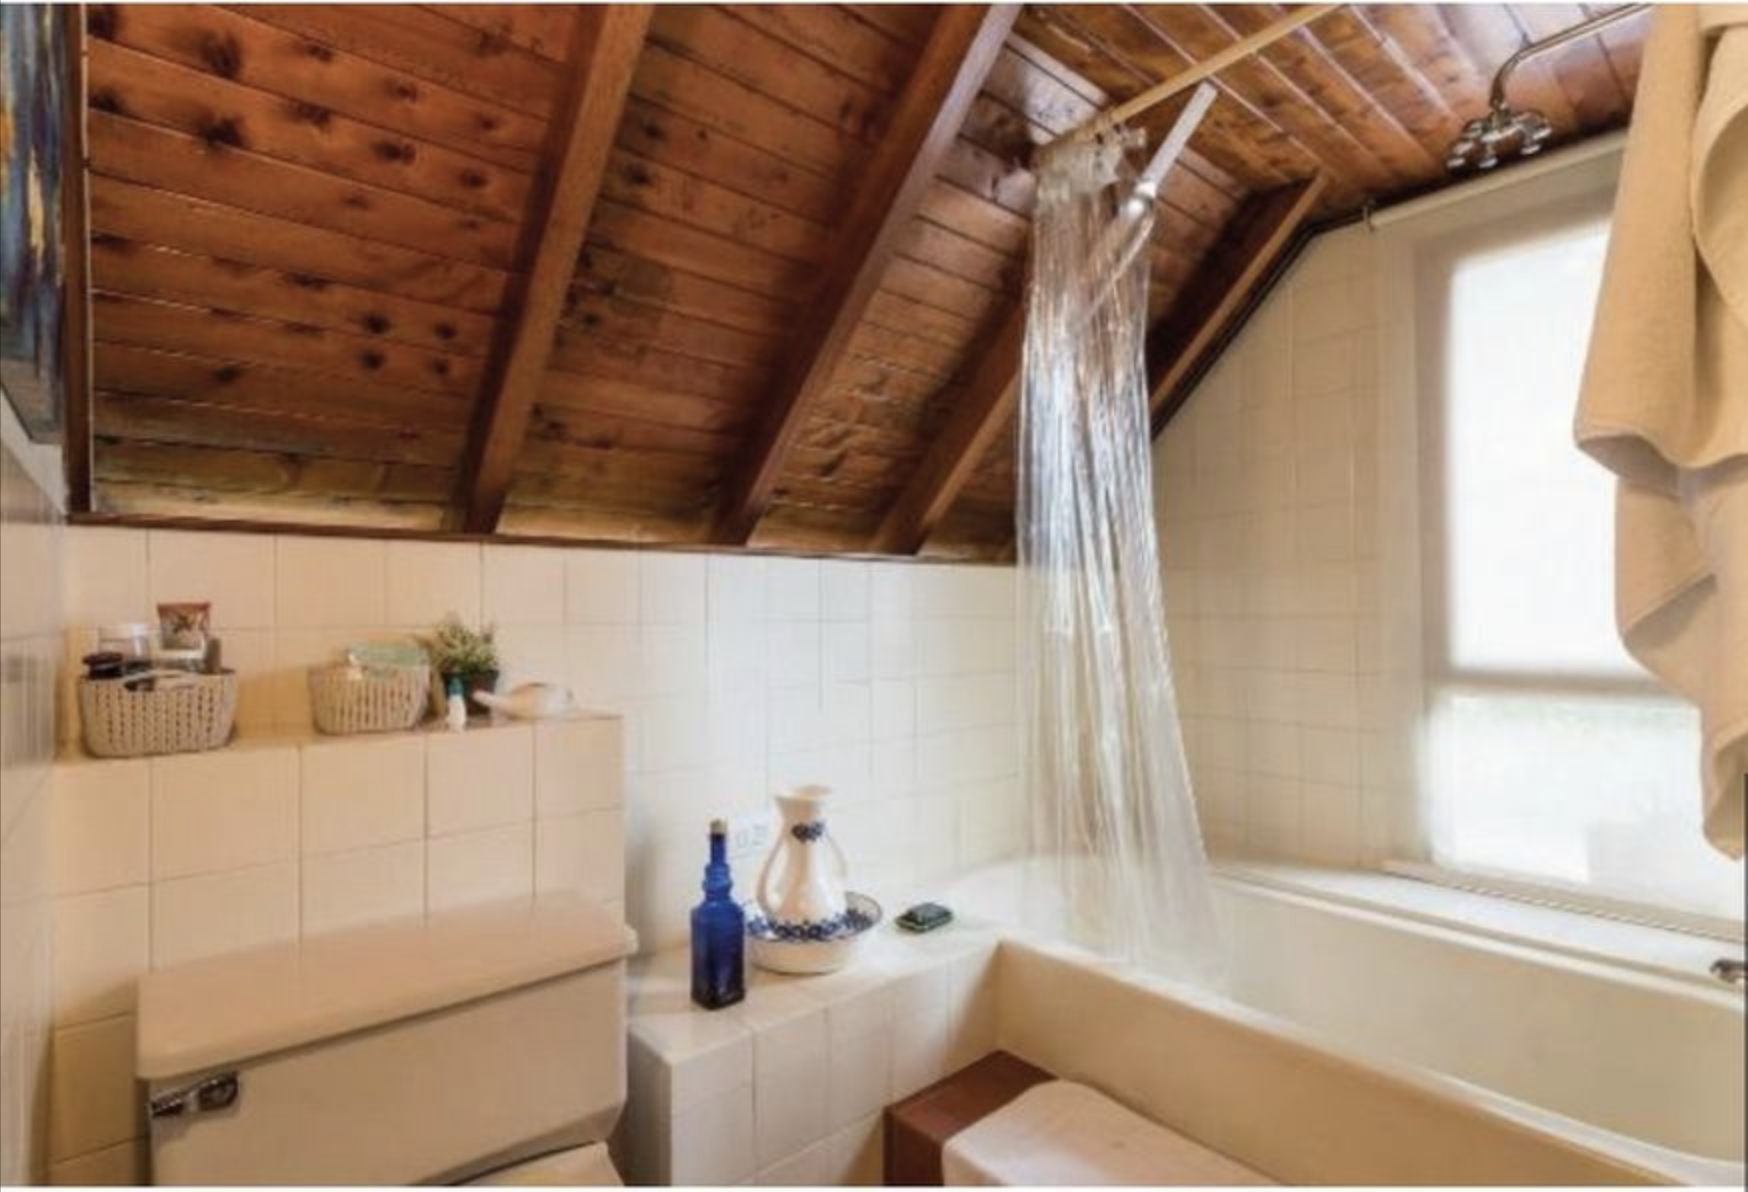
Upstairs, the principal suite offers a private bathroom and walk-in dressing area. Two additional bedrooms each feature their own bathroom, while a spacious library and family room provide flexible space for reading, working from home, or enjoying time together. A terrace on this level adds another place to unwind and appreciate the surrounding greenery.
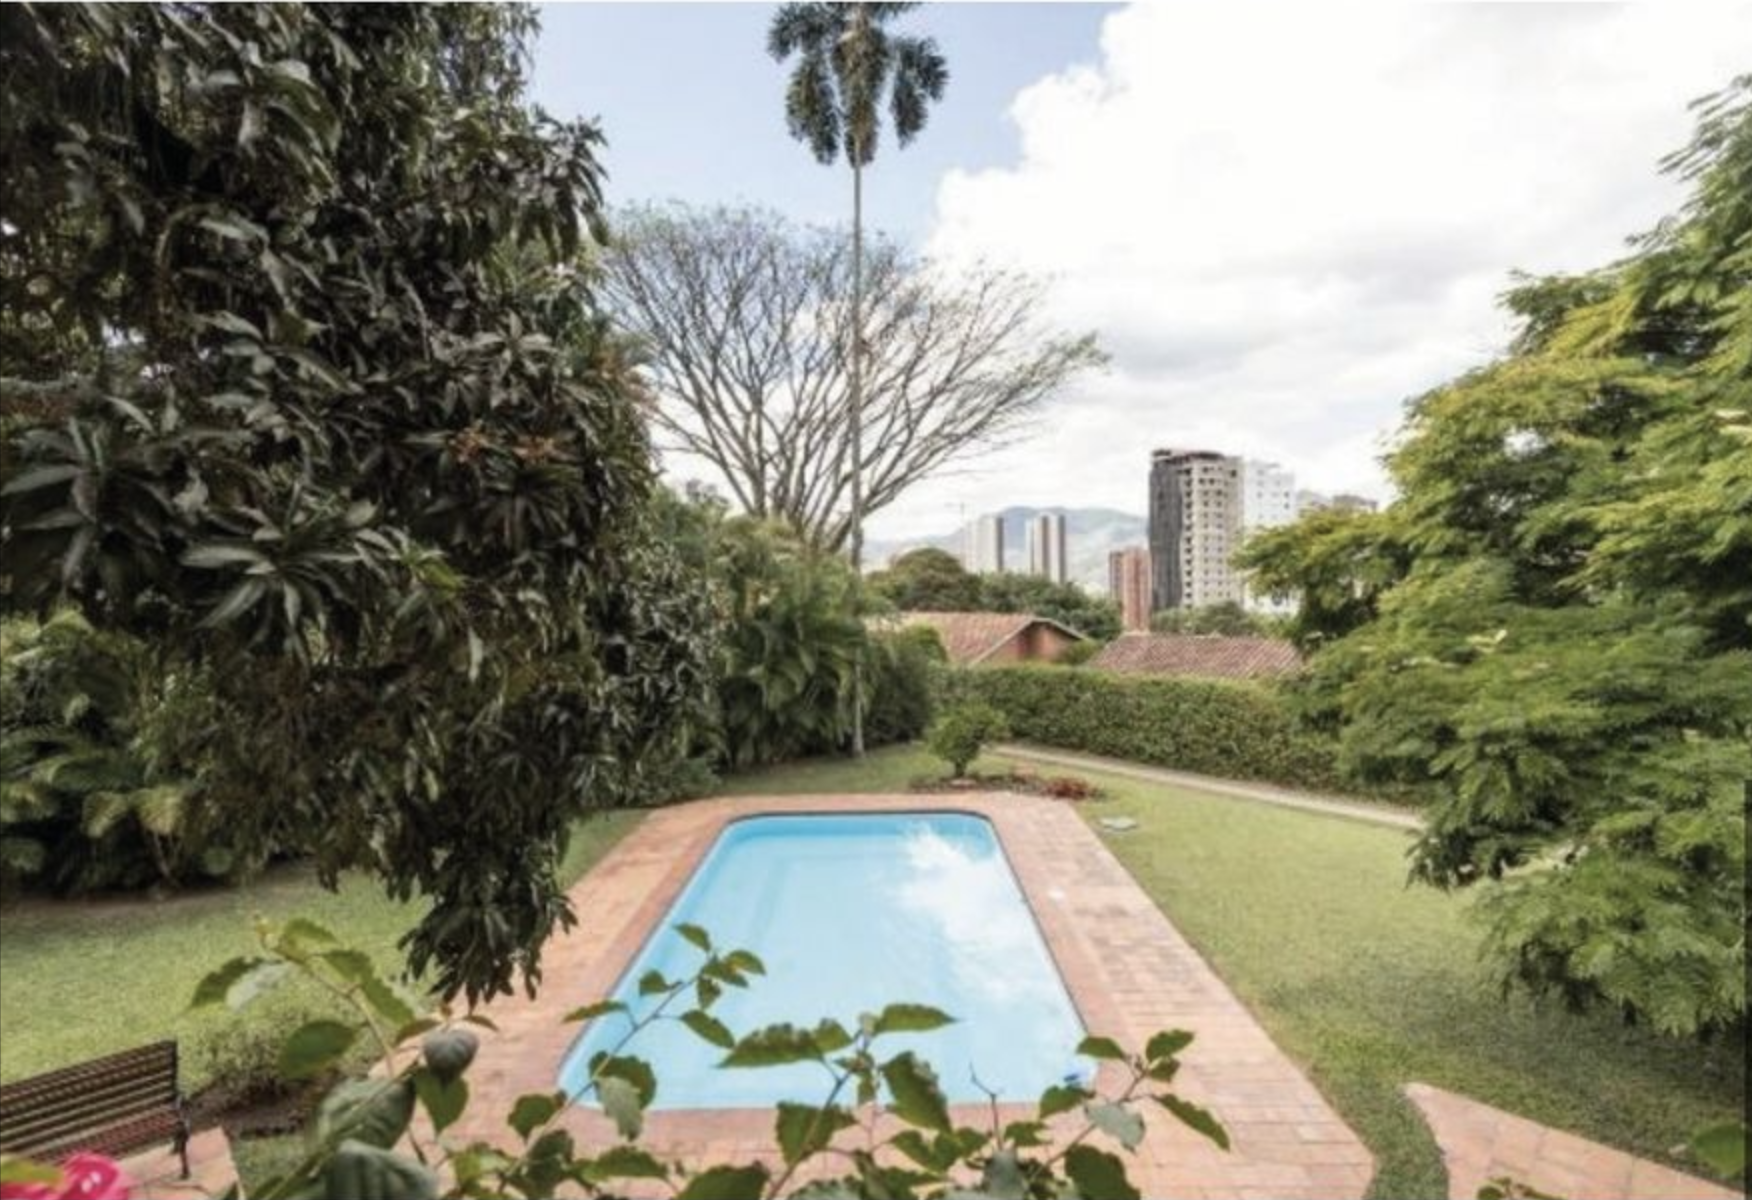
The outdoor areas are a defining feature of the property, with a private swimming pool, sauna, garden, and children’s play area. Covered parking for two vehicles and additional storage complete the offering. With its generous grounds and established residential character, the property presents an appealing opportunity for buyers seeking a home that balances indoor comfort with the pleasures of outdoor living.
Situated in Sabaneta’s Loma de San José area, this residence offers a distinctive alternative to apartment living, with room to enjoy a more private, nature-oriented lifestyle while staying connected to the wider Medellín metropolitan area.
Asking Price: COP $2,500,000,000
Lot Size: 1,905 m²
Built Area: Listed as 322 m², including the pool area; the home itself is described as 276 m²
Bedrooms: 3, plus a service bedroom
Bathrooms: 3 full bathrooms, plus a guest bathroom
Parking: 2 covered spaces
Additional Features: Swimming pool, sauna, covered terrace, family room, library/study, garden, and children’s play area
Location
- Neighborhoods: Sabaneta